
|
||||||||||||||||||||||||||||||||||||||||
 | |
|
Reisterstown MD Real Estate & Homes for Sale86 Properties Found
The median home value in Reisterstown, MD is $412,500.
This is
higher than
the county median home value of $279,000.
The national median home value is $308,980.
The average price of homes sold in Reisterstown, MD is $412,500.
Approximately 59% of Reisterstown homes are owned,
compared to 37% rented, while
5% are vacant.
Reisterstown real estate listings include condos, townhomes, and single family homes for sale.
Commercial properties are also available.
If you like to see a property, contact Reisterstown real estate agent to arrange a tour
today!
1–25 of 86 properties displayed
Courtesy: Smart Realty, LLC
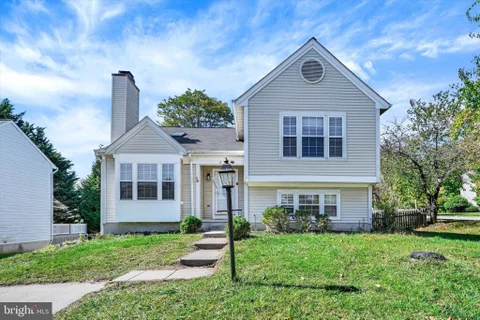
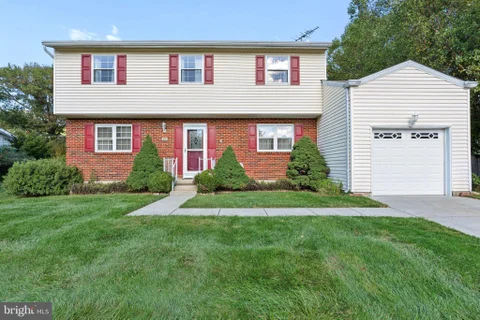
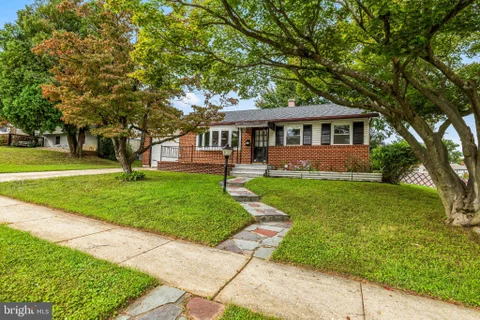
View additional infoWelcome to 2 Harrod Court, beautifully situated on a spacious corner lot in the desirable Village of Timbergrove! This inviting home offers 4 bedrooms, 3 full bathrooms, and the potential for a 5th bedroom in the finished lower level, providing plenty of room to live, work, entertain, and grow. Step inside to discover a home that feels fresh and welcoming, featuring fresh paint throughout the entire house, gleaming hardwood floors, and updated lighting in every room. The spacious living room, complete with a charming wood-burning fireplace, creates the perfect atmosphere for cozy evenings and memorable gatherings. But the outdoor living spaces truly set this home apart! Just off the kitchen, a fully covered screened-in deck offers the perfect escape for morning coffee, outdoor dining, or relaxing summer evenings without the hassle of mosquitoes and other insects. Directly below, a covered porch stays protected from the rain, providing a second inviting space to entertain, unwind, or simply enjoy the outdoors. Two wonderful outdoor retreats, thoughtfully designed for comfort and enjoyment! The finished walk-out lower level adds even more flexibility, featuring a beautifully renovated full bathroom and additional living space that can easily accommodate guests, a home office, recreation area, or a potential 5th bedroom. Step outside to an expansive, fully fenced backyard that wraps around the corner lot, offering generous space for outdoor gatherings, gardening, pets, or simply enjoying your own private retreat. And let's talk about value! With its generous square footage, freshly updated interior, flexible floor plan, and multiple outdoor living spaces, 2 Harrod Court offers an incredible opportunity to get more home for your money. Freshly painted. Move-in ready. Spacious inside and out. An opportunity you don't want to miss!
Courtesy: Samson Properties
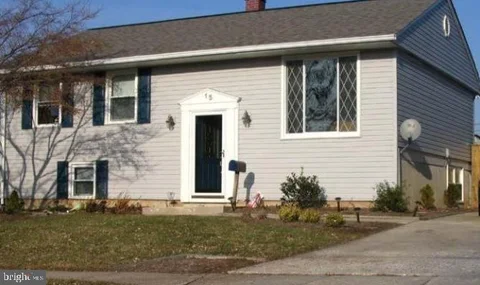
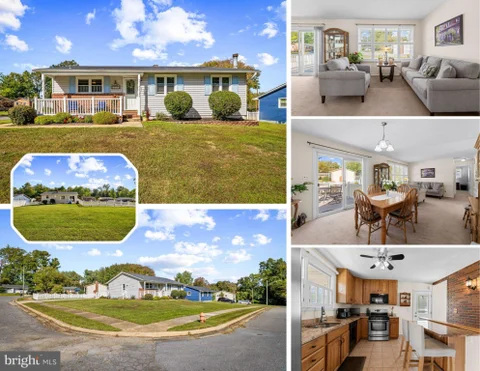
View additional infoHere's your opportunity to get a great deal! This well maintained split level in the heart of Reisterstown boasts shiny hardwood floors on the main level and carpet in the basement, huge bathroom, nice sized open kitchen, large fully fenced-in back yard, nice sized bedrooms, and fully finished basement with full bath. What more can you ask for at this price? Open House: Saturday, 10/10 1:00-3:00PM
Courtesy: Homes and Farms Real Estate
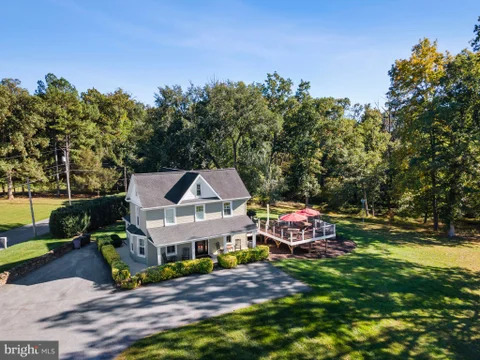
View additional infoOPEN HOUSE SATURDAY 10/10 1-3PM! A truly dynamic Carroll County property awaits on over 4 acres with amazing updates and versatile spaces in the extremely convenient location of Reisterstown! Have your slice of country heaven while sacrificing nothing in terms of upgrades, luxury, style, efficiency and quality as well as potential for at home business and more at 2546 Hollingsworth Road. The charming farmhouse with over 2,300SF of finished living space features 3 immaculately maintained levels with top notch upgrades in every space. The welcoming front porch brings you into the cheery foyer, where mahogany hardwood spans the light drenched first floor. There is a spacious living room and sitting room that lead you through to the heart of the home, and the showpiece - the kitchen. Every single detail is custom, upgraded, and top of the line finishes. Natural light fills the large yet homey space, highlighting the gorgeous Fieldstone navy cabinetry with glass fronts, sleek stainless appliances, custom tile flooring, shiplap walls, and the smart and efficient laundry/closet area for storage. Everything you'd want in terms of storage space in a kitchen is thoughtfully and meticulously built in by a master craftsman - pantry space, soft close cabinets, pull out drawers - everything is built with ultimate ease of functionality in mind. The back door leads to the multi-tier trex deck, an amazing place to entertain and looking out over your 4 acres with complete privacy. Whether quiet mornings or long evenings, you will not want to leave this outdoor oasis that also comes with a sun shade and steps down to the custom stonework patio with stunning stone outdoor fireplace! Back inside, the first floor is finished with a powder room with intricate custom tile and access to the unfinished but functional, clean, and dry basement. The second floor features a large primary bedroom suite with walk-in closet with window, new carpet, and redone en suite full bath with tub/shower combo and upgraded full tile and vanity! Also on the second floor are two nicely sized bedrooms with new carpet, and a STUNNING full bath with walk in shower. The bathroom is finished out with a serene palette of seafoam green marble flooring, tile, and upgraded pedestal vanity and finishes throughout. It is truly a show stopper! The third floor is a perfect additional living space, with a bedroom with refinished, original, charming hardwood, a bonus room with new carpet, and another updated full bath with tub. Outside, nicely situated across the rolling lawn, the stunning bank barn that was outfitted as a show room doubles as a more than functional living space, small business location, or hobby area. Upstairs, bespoke stone flooring spans the huge room with stunning original beams, floor to ceiling cabinetry with kitchen, and more storage space than you could ever ask for! There is a full bath with dual vanity with the shower awaiting finishing touches. Farmhouse sink, gorgeous finishes, and a 10x10 sliding glass door elevates the space to a truly indescribable level, making it an exceptional and quality canvas for whatever your needs may be. Downstairs, a well appointed, clean workshop is perfect for woodworking, tools, storage, and more. Privacy trees line the property, and the open lawn leads down into a private wooded grove of trees for the perfect balance of open land and covered privacy. This property truly blends old world charm with seamless modern curb appeal and conveniences. Everything and more awaits you at this special home - you truly need to see it to appreciate the potential and quality in every facet of 2546 Hollingsworth Road.
Courtesy: Keller Williams Gateway LLC
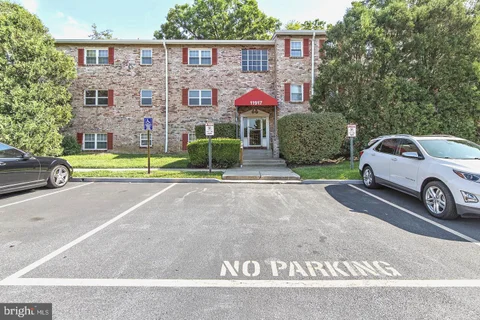
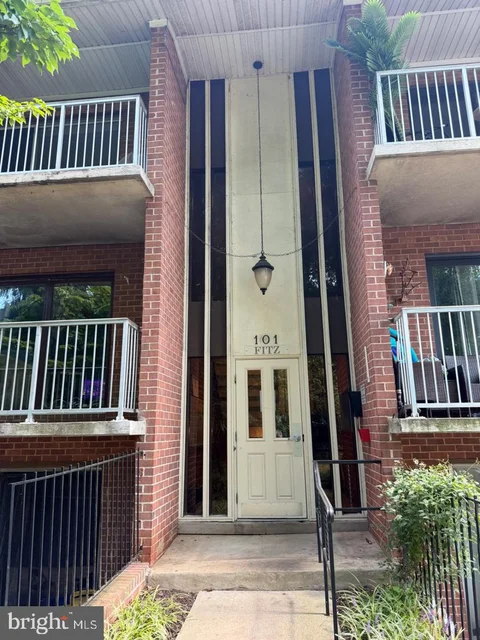
View additional infoAGENTS - PLEASE VIEW AGENT REMARKS IN BRIGHT MLS. Rarely available 3-bedroom condo! Welcome home to this spacious first-floor unit featuring 3 bedrooms and 1.5 bathrooms with a bright, open floor plan. The kitchen and dining area flow seamlessly together, creating a comfortable space for everyday living and entertaining. Enjoy convenient first-floor living, generous storage throughout, and low-maintenance ownership. Condo fees include water, trash, and parking, and the community also offers tennis courts. Convenient first-floor living with thoughtful updates and low-maintenance convenience. 2026 UPDATES: Updated kitchen, Fresh interior paint, New LVP flooring, newly installed recessed lighting. Offers may be entered ONLINE through Monday, October 19, 2026 at 3:00 pm. AT SELLER'S DISCRETION, AN OFFER MAY BE ACCEPTED AT ANY TIME.
Courtesy: Samson Properties
View additional infoWelcome to this charming penthouse condo in the Gardens at Owings. This 1-bedroom, 1-bathroom home offers a comfortable layout with a spacious bedroom, inviting living area, and a cozy fireplace that adds warmth and character to the space. Enjoy the added privacy and convenience of penthouse-level living, along with a private balcony - an ideal spot for morning coffee or relaxing outdoors. The well-maintained community offers ample parking and a peaceful residential setting while remaining conveniently located near local amenities. A great opportunity for a buyer looking to add their own personal touches and make this condo their own. Open House: Sunday, 10/18 2:00-4:00PM
Courtesy: Falcon Properties
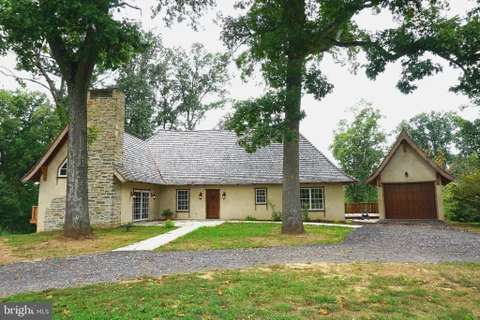
View additional infoBrand New from the foundation up. Unique, Whimsical Cottage Architecture, Quality Throughout, Tall Curved Roofs on House and Garage, Heavy Hand Split Cedar Shake Roofing, Real Stucco, Tall Stacked-Stone Chimney, Living Room Stone Fireplace, Curved Cathedral Ceilings, Exposed Beams, Hand-Plastered Walls and Ceilings, Sapele Wood, Wood Framing, Custom Cabinetry, Trim and Railings, Natural Soapstone Kitchen Countertops, Handmade Copper Pendant Light from Morocco over Kitchen Island, Open Floor Plan, Dutch Side Door, Red Balau Decking, 3 Bedrooms and 3 Full Baths Total, Including a Primary Suite with Walk-In Closet and Private Bathroom with Custom Double-Sink Vanity and Large Walk-In Shower, Large Finished Basement with Bathroom, Finished Laundry Room with Large Natural Stone Countertop and Laundry Sink, Plumbing Connections for a Potential Bar Sink in the Main Room Basement, One-Car Garage, One Additional Parking Space off Driveway, Driveway Connects to the Road at Both Ends for Easy Entry and Exit, Room for Additional Parking or Garages Subject to Required Permits and Approvals, 1.58 Acres with Woods, Quiet Private Backyard, Beautiful Woodland Views Year-Round and Horizon Views in Fall and Winter, Backs to 100s of acres in land preservation, Quiet country road, Approximately 10 minutes to Reisterstown and I-795, 20 minutes to Owings Mills, Westminster and Cockeysville, Also for rent.
Courtesy: Long & Foster Real Estate, Inc.
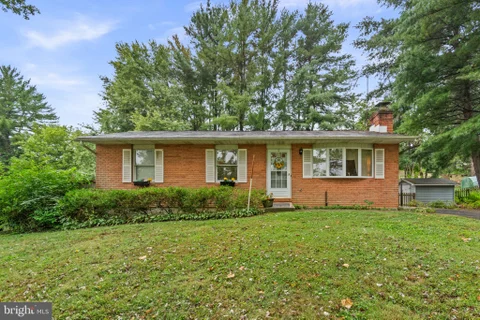
View additional infoThere are houses you walk through, and then there are homes that simply feel good the moment you arrive. Welcome to 216 Mysticwood Road. Lovingly maintained and beautifully cared for, this charming three-bedroom rancher sits on a spacious corner lot in Glyndon/Reisterstown and offers the kind of warmth that makes it easy to imagine calling it home. Perhaps your mornings begin with coffee on the covered front porch, watching the neighborhood wake up before heading inside. Hardwood floors flow throughout the main level, plantation shutters dress the windows, and a built-in bookcase is waiting to be filled with favorite novels, family photographs and the little treasures that tell the story of your life. At the heart of the home is an updated kitchen designed for gathering. Granite countertops, a granite breakfast bar, updated appliances and gas cooking create a space where pancakes are made on Sunday mornings, homework gets finished at the counter and friends linger long after dinner is served. Three comfortable bedrooms and an updated full bath with a Bath Fitter surround complete the main level, offering the convenience and ease of rancher living. Downstairs, there's even more room to make your own. The finished lower level offers a welcoming family room for movie nights, game days and cozy evenings at home. A versatile bonus room, currently enjoyed as a guest bedroom, provides a wonderful place for visiting family and friends, a home office or a favorite hobby. A half bath adds convenience, while the utility room provides additional storage and stairs leading directly to the backyard through Bilco doors to protect the stairwell from the elements. What a backyard to enjoy! The fenced rear yard and composite deck set the stage for summer cookouts, quiet evenings under the stars, gardening, pets at play and celebrations with the people you love. Multiple storage sheds provide plenty of space for gardening supplies and lawn equipment - even space for a riding mower to have a place of its own. A generous parking pad, and plenty of street parking make welcoming family and friends easy. This is also a home where thoughtful care has continued through the years. A Generac whole-house generator with a new gas line was added in 2024, the water heater was replaced in 2025, and the windows, roof, siding and doors were replaced in 2001. Just minutes from the charm of Glyndon and Reisterstown, you can enjoy local shops, restaurants, parks and Main Street while having convenient access to I-795 for an easy connection to Owings Mills, Baltimore and beyond. 216 Mysticwood Road feels like a home where good memories have already been made - and where there is plenty of room for new ones. Meticulous, welcoming and filled with thoughtful touches inside and out, all that's missing is someone new to love it and make it their own.
Courtesy: Cummings & Co. Realtors
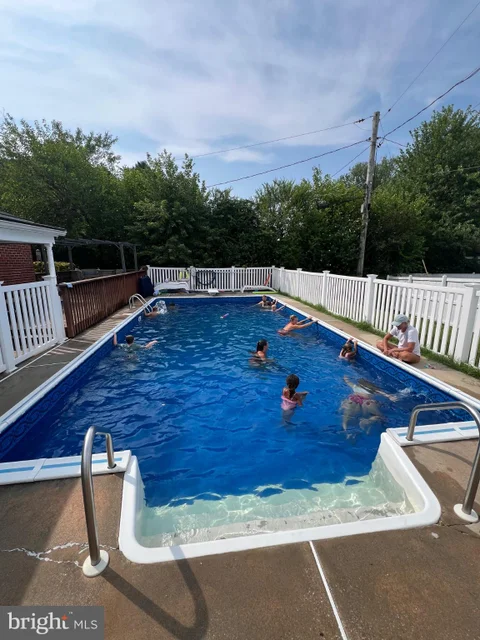
View additional infoDON'T LET THIS ONE GET AWAY. ALL BRICK BEAUTIFULLY REMODELED RANCHER IN MOVE-IN CONDITION. UPDATES GALORE!! HUGE COUNTRY KITCHEN! RECESSED LIGHTING! SLIDERS TO YOUR OWN PRIVATE OASIS! INVITING POOL WITH PRIVACY FENCING, HUGE DECK, COVERED PATIO, COVERED PORCH. EXTENDED DRIVE IS PERFECT FOR THE CAR BUFFS! UPDATES INCLUDE HVAC IN 2017, ELECTRIC PANEL 2024, SOME WINDOWS, SLIDER AND FRENCH DOORS 2020! GORGEOUS OVERSIZED KITCHEN, TO SEE IS TO FALL IN LOVE Open House: Saturday, 10/10 11:00-12:30PM
Courtesy: LPT Realty, LLC
View additional infoWhat if the best value isn't the house someone else already finished, but the one you get to make your own? Welcome to 121 Lamport Road, where space, solid improvements and opportunity come together. With 4 bedrooms, 2.5 baths, nearly 2,000 square feet above grade, additional finished space in the basement, a 1 car garage and a 1/4 acre lot, there's plenty of room to settle in now and grow into for years to come. And while you may already be imagining the cosmetic changes you'd make, some of the big-ticket items have already been handled. The home features a brand-new HVAC system in 2026, a roof replaced in 2022, a water heater from 2023 and replacement windows, allowing you to focus more of your time and budget on the updates that actually make a home feel like yours. Refresh a room at a time. Choose the finishes you love. Create the spaces you've always wanted. Instead of paying a premium for someone else's renovation choices, this is an opportunity to put your own stamp on a home while building value along the way. If you've been searching for a home with the space you want, the potential you can see and an opportunity that feels increasingly hard to find, 121 Lamport Road deserves a closer look.
Courtesy: Berkshire Hathaway HomeServices Homesale Realty
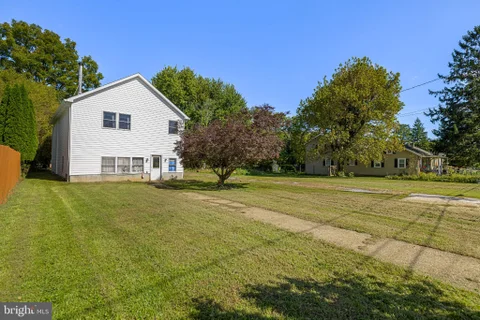
View additional infoSale includes tax id 0404040800052. INVESTOR OPPORTUNITY. This property offers tremedous potential for investors, renovators, or buyers looking to create a home tailored to their vision. The property includes an additional lot, a detached garage with office, providing valuable extra space and possibilities. The main level features a spacious primary bedroom with full bath, along with an additional half bath. The upper level offers four bedrooms and a full bath, plus a second upper level area that could potentially be finished as a fifth bedroom, office or flex space. The property needs renovation but offers a versatile layout, generous bedroom count, and additional structures that make this a unique opportunity. Bring your vision and transform this property into something special.
Courtesy: Long & Foster Real Estate, Inc.
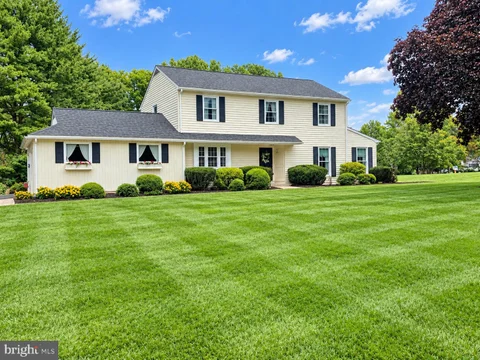
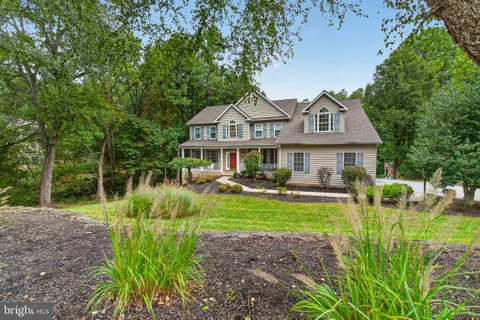
View additional infoWelcome to this well-maintained and inviting Colonial, beautifully positioned on a spacious corner lot with a two-car garage. From the moment you arrive, the home makes an impressive first impression with its classic architecture and attractive setting. Inside, gleaming hardwood floors extend throughout both the main and upper levels, adding warmth and timeless elegance. The main level offers a comfortable and functional layout featuring a formal dining room, spacious eat-in kitchen, convenient main-level laundry, and inviting living room with a fireplace, creating a welcoming space for everyday living and entertaining. The upper level features a generous primary bedroom with en-suite bath, along with three additional bedrooms and another full bathroom, providing plenty of space for family, guests, or a home office. The expansive lower level offers a wide-open, versatile space with endless possibilities. Whether you envision a recreation room, home gym, office, hobby area, or additional finished living space, this level provides an excellent opportunity to customize the home to suit your needs.
Courtesy: Cummings & Co. Realtors
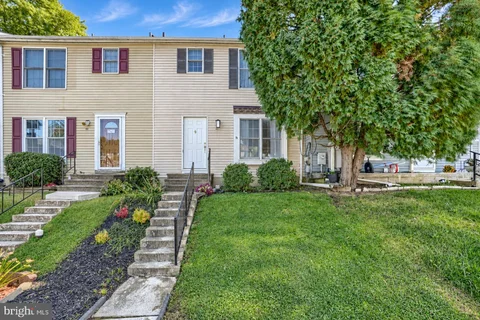
View additional infoWelcome to 47 Craftsman Court. This home offers 3 finished levels of living space. Main level offers a living room, eat-in-kitchen, half bath & sliding door to access the rear deck. The upper level offers 3bedrooms w/ ample closet space and 1 full bathroom. Primary bedroom w/ separate access to full bath. The lower level is partially finished w/ laundry/utility room/ wood burning fireplace and slider walkout to the fenced rear yard. SOLD AS IS.**Newer Roof & Plumbing Supply Lines**
Courtesy: Keller Williams Realty Centre
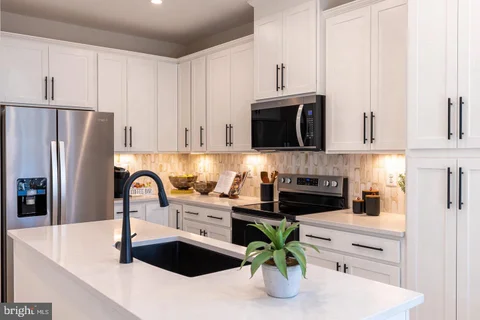
View additional infoFind Your New Home Adventure at Gatherings at Lakeview. Whether you want to elevate, downsize, or rightsize your lifestyle, this 55+ community in Reisterstown offers the perfect balance of comfort and convenience. Choose from two stylish condo floorplans and enjoy amenities like a walking trail around the lake, fitness stations, pickleball, dog park, and more. Join community events or explore nearby Owings Mills for shopping and dining. At Gatherings at Lakeview, you'll be close to everything that matters most - daily conveniences, top-tier amenities, and cherished connections. Discover the ease of condo living in the Linganore floorplan, a spacious three-bedroom home in the sought-after 55+ community of Gatherings at Lakeview. Designed for comfort and convenience, this open-concept layout features a bright living and dining area, a modern kitchen with ample cabinetry, and a large pantry. Upstairs, residents enjoy a spacious primary bedroom with an ensuite, two secondary bedrooms, and a full bath. Relax on your private balcony or explore the community's exceptional amenities, including pickleball, fitness stations, and scenic walking trails around the lake. Enjoy energy savings with our ENERGY STAR certified and Indoor airPLUS-qualified homes. *Photos are of the model home. *Pricing, features, and availability are subject to change without notice. MHBR No. 93 2023 Beazer Homes.
Courtesy: Cummings & Co. Realtors
View additional infoNOTHING TO DO BUT MOVE IN THIS EASY LIVING, ONE FLOOR CONDO. FRESHLY PAINTED. SECURE FRONT ENTRANCE. WASHER & DRYER IN UNIT, BEAUTIFUL SLIDERS TO HUGE BALCONY. GREAT MASTER BEDROOM WITH 2 LARGE CLOSETS! WALKING DISTANCE TO STORES, RESTAUARANTS AND BUS. SIT BACK AND RELAX AND LET THE CONDO ASSOCIATION TAKE CARE OF ALL OUTSIDE MAINTENANCE INCLUDING SNOW REMOVAL AND GRASS CUTTING! Open House: Sunday, 10/11 1:00-3:00PM
Courtesy: Northrop Realty
View additional infoWelcome to this four-bedroom, two-and-a-half-bathroom home filled with abundant natural light and an inviting atmosphere throughout, complete with a spacious backyard for outdoor enjoyment. Step inside to discover a serene color palette, where a front living room off the foyer provides a versatile space for both relaxing and entertaining. The formal dining room is ideal for gatherings of any size and features double doors that open to the family room, anchored by a cozy wood-burning fireplace. A bright breakfast nook offers the perfect setting for casual meals, with sliding glass doors leading to the deck for seamless indoor-outdoor living. The kitchen is well-appointed with stainless steel appliances, granite countertops, a tile backsplash, a center island, and a convenient pantry. Just beyond, the laundry room has additional storage and access to the attached garage, while a half bathroom completes the main level. Upstairs, the primary bedroom serves as a true retreat, featuring a spacious walk-in closet, an updated en-suite bathroom with a walk-in shower, and a versatile nook ideal for a vanity, coffee station, or workspace. Three additional bedrooms and a shared hall bathroom complete the upper level. Downstairs, the lower level expands the living space with a large recreation room, while the utility room offers abundant storage and a rough-in for a potential future bathroom. Outdoor living is effortless with a spacious deck overlooking the backyard, which provides plenty of room for recreation and relaxation, along with a shed for added storage.
Courtesy: Samson Properties
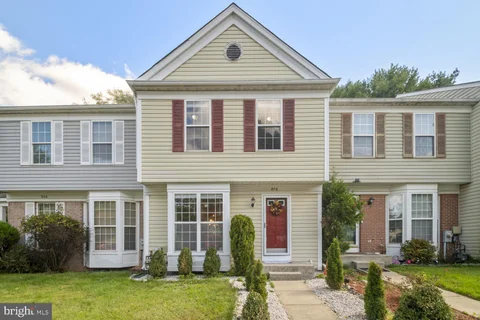
View additional infoWelcome to this well-maintained Colonial-style townhouse offering approximately 1,948 square feet of living space. The main level features an eat-in kitchen with a gas range, built-in microwave, dishwasher, and ample cabinet space. The spacious primary suite includes a private en-suite bath and walk-in closet. The fully finished lower level provides additional living space with a rear entrance, offering flexibility for a variety of uses. The living area features a fireplace with a marble surround and access to the rear deck, providing additional outdoor space. Community amenities include an outdoor pool, community center, and maintained common areas. Conveniently located near parks, public services, shopping, dining, and major commuter routes.
Courtesy: United Real Estate Executives
View additional infoDiscover exceptional space, comfort, and privacy on 1.1 acres in sought-after Summer Hill Enclave. Offering approximately 5,400+ square feet of finished living space, this impressive 6-Bedroom, 4-Bathrooms, and 1-Half Bath home is designed for both elegant entertaining and effortless everyday living. The main level welcomes you with a formal living room, a tray-ceiling dining room, a private den or office, and a sun-filled family room anchored by a dramatic floor-to-ceiling fireplace. At the heart of the home, the gourmet kitchen features granite countertops, stainless-steel appliances, and a peninsula island, while the bright breakfast area flows seamlessly into the family room. A convenient main-level laundry room adds practicality. Step outside to an expansive deck overlooking a serene, tree-lined backyard - an inviting, private retreat for relaxing or hosting guests. Upstairs, four generously sized bedrooms and two full bathrooms provide abundant space, including a gracious primary suite with a sitting area, dressing room, a large walk-in closet, and a spacious en-suite bath. The recently renovated lower level (Sept. 2026) expands the living possibilities with two large bedrooms, a full bath, and additional flexible spaces ideal for recreational purposes. For added peace of mind, the roof was replaced in June 2026 and carries a transferrable 50-Year Warranty. All of this is conveniently located near shopping, dining, recreation and 795 and the I695 Beltway. Open House: Sunday, 10/11 12:30-2:30PM
Courtesy: Keller Williams Legacy
View additional info***This home is located right off 91 near Lifepoint church. It is really in the finksburg area***This charming ranch-style home, built in 1977, offers a perfect blend of comfort and functionality, making it an ideal retreat for those seeking a warm and inviting atmosphere. With 3 spacious bedrooms and 1.5 bathrooms, this residence boasts a generous 2,084 square feet of living space, designed with an open floor plan that encourages togetherness and relaxation. Step inside to discover a delightful combination of hardwood and carpet flooring that enhances the cozy ambiance. The heart of the home features a well-appointed kitchen with ample table space, seamlessly connecting to the family room, perfect for entertaining or enjoying quiet evenings by the wood-burning fireplace. Natural light pours in through double-pane windows, creating a bright and airy environment throughout. The partially finished basement offers additional living space and a rear entrance, providing versatility for a home office, playroom, or extra storage. The main floor laundry adds convenience to your daily routine, making chores a breeze. Outside, the property sits on a generous 0.46-acre lot, complete with an in-ground personal pool, ideal for summer gatherings and relaxation. The exterior is adorned with thoughtful lighting, enhancing the home's curb appeal and inviting you to enjoy the outdoors. A shed provides extra storage for gardening tools or pool supplies, ensuring your outdoor space remains tidy and organized. Located in a welcoming community, this home is surrounded by a variety of local amenities. Enjoy nearby parks that offer recreational opportunities for all ages, perfect for weekend picnics or leisurely strolls. The neighborhood is known for its friendly atmosphere and community spirit, making it easy to connect with neighbors and create lasting friendships. Public services in the area are reliable and efficient, contributing to a comfortable and convenient lifestyle. This property is not just a house; it's a place to create memories, enjoy life, and feel truly at home. Don't miss the opportunity to make this inviting residence your own! CONVENIENT TO RT 91. RT 140, AND RT 30
Courtesy: Cummings & Co. Realtors
View additional infoWelcome Home to 323 Stonecastle Ave - updated, move-in ready, and plenty of space! This 4-bedroom, 2-full-bath rancher underwent major updates in 2020, bringing a fresh, modern feel throughout the home. The main level features an open layout with an updated kitchen with Quartz Counters and Stainless Appliances, other modern finishes and comfortable living space with plenty of natural light. Downstairs, the finished lower level adds a ton of flexibility with additional living space, a bedroom and full bath - perfect for guests, a home office, recreation space or extended living. Outside, you'll find a level fenced in backyard with plenty of room to entertain, play or simply enjoy the outdoors, along with a covered patio, attached one-car garage and additional driveway parking. New HVAC, Electric Panel, Roof, and Bay Window- all the major items have been handled. A solid home in an established Reisterstown neighborhood, conveniently located to shopping, restaurants, and more - 323 Stonecastle Ave is ready for you to make it HOME!
Courtesy: Samson Properties
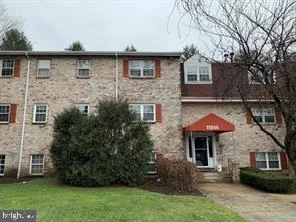
View additional infoWell maintained 2bd/1b corner lot condo. Updated stainless steel kitchen appliances, laminate wood floors, plenty of storage space. Central air unit is not working and needs replacing. *Assistance for Buyer Interest Rate Buy Down* One Year Home Warranty. Close to 795 highway.
Courtesy: Cummings & Co. Realtors
View additional infoWelcome to 422 Central Avenue, a spacious and beautifully updated 4-bedroom, 3-bath home in Reisterstown! From the moment you step inside, you're greeted by a bright and inviting foyer with soaring ceilings and an abundance of natural light. The open-concept main level offers a seamless flow between the living, dining, and kitchen areas, making it perfect for both everyday living and entertaining. Gorgeous hardwood floors run throughout the main level, while large windows create a bright and airy atmosphere. At the heart of the home is the spacious kitchen, featuring stainless-steel appliances, beautiful cabinetry, elegant countertops, a stylish tile backsplash, and a large center island offering additional prep space and casual seating. Upstairs, you'll find four generously sized bedrooms, including a spacious primary suite designed to be your own private retreat. The primary bathroom features dual vanities and a relaxing soaking tub, while the oversized walk-in closet provides plenty of storage. An additional full bathroom completes the upper level. The fully finished basement provides even more living space and endless possibilities for a recreation room, home theater, office, gym, or guest area. Complete with carpeting and a full bathroom, it's an ideal extension of the home. Outside, enjoy your own private backyard retreat featuring a spacious deck, fully fenced yard, and storage shed, perfect for entertaining, relaxing, or enjoying time outdoors. With generous living space, modern finishes, a functional layout, and an inviting outdoor space, 422 Central Avenue is ready to welcome you home!
Courtesy: Signature Home Realty LLC
View additional infoWelcome to 3 Pemberly Lane in the highly sought-after Sagamore Forest community of Reisterstown. This spacious 6-bedroom, 4full bathrooms and 2 half baths colonial offers approximately 4,612 sq ft of meticulously maintained living space. The main level features oak hardwood flooring throughout, recessed LED lighting, and floor-to-ceiling windows providing abundant natural light. Formal living and dining rooms, including a dining room with modern chandelier. Gourmet kitchen with quartz countertops, oversized 10x5 waterfall island, stainless steel appliances including double glass-door refrigerator and wine refrigerator, custom wood cabinetry, farmhouse sink, ceramic backsplash, and gourmet-style stainless exhaust hood with custom LED lighting. Main level also offers a sitting room with wood-burning fireplace featuring brick surround and custom mantel, laundry/mudroom with custom cabinetry and ceramic tile, main-level guest bedroom with large closet, and powder room with marble-top vanity. Upper level features 5 bedrooms including an expansive primary suite with hardwood floors, oversized windows, and 9 x 9.5 walk-in closet. Spa-inspired primary bath with marble vanity, freestanding soaking tub, and floor-to-ceiling marble tile shower with body spray system. Additional full hall bath and another full bath adjoining bedroom 3. Fully finished walk-out lower level with recreation room featuring a custom wet bar ideal for entertaining, full bath with marble tile shower, large storage room, and direct access to rear patio. Exterior amenities include newly refinished 20x13 in-ground pool with custom outdoor kitchen, charming pergola/Gazebo ideal for outdoor dining and relaxation, large rear deck, 8+ car driveway and attached 2-car garage. An exceptional opportunity with extensive upgrades throughout.
Courtesy: Keller Williams Realty Centre
View additional infoFind Your New Home Adventure at Gatherings at Lakeview. Whether you want to elevate, downsize, or rightsize your lifestyle, this 55+ community in Reisterstown offers the perfect balance of comfort and convenience. Choose from two stylish condo floorplans and enjoy amenities like a walking trail around the lake, fitness stations, pickleball, dog park, and more. Join community events or explore nearby Owings Mills for shopping and dining. At Gatherings at Lakeview, you'll be close to everything that matters most - daily conveniences, top-tier amenities, and cherished connections. Discover the ease of condo living in the Linganore floorplan, a spacious three-bedroom home in the sought-after 55+ community of Gatherings at Lakeview. Designed for comfort and convenience, this open-concept layout features a bright living and dining area, a modern kitchen with ample cabinetry, and a large pantry. Upstairs, residents enjoy a spacious primary bedroom with an ensuite, two secondary bedrooms, and a full bath. Relax on your private balcony or explore the community's exceptional amenities, including pickleball, fitness stations, and scenic walking trails around the lake. Enjoy energy savings with our ENERGY STAR certified and Indoor airPLUS-qualified homes. *Photos are of the model home. *Pricing, features, and availability are subject to change without notice. MHBR No. 93 2023 Beazer Homes.
Courtesy: Northrop Realty
View additional infoBeautiful Colonial situated on a premium 3.34-acre lot backing to woods offering a spacious floor plan, generous living spaces, and a peaceful setting. A grand two-story foyer welcomes you inside, flanked by formal living and dining rooms enhanced with elegant accent molding. The chef's kitchen features an island breakfast bar, granite countertops, stainless steel appliances, and a spacious breakfast area with access to the expansive deck overlooking the wooded backdrop. Open to the kitchen, the inviting family room is highlighted by a wood-burning fireplace, creating an ideal space for everyday living and entertaining. A private home office/den/playroom, laundry room, and powder room complete the main level. Upstairs, the spacious primary bedroom suite features a walk-in closet and en suite bathroom with a dual vanity, jetted soaking tub, and separate shower. Three additional bedrooms, each with a walk-in closet, and a hall bathroom complete the upper level. The finished walkout lower level expands the living space with a generous family room, versatile exercise or flex room, full bathroom, ample storage space, and direct access to the backyard. Recent updates include a new dishwasher in 2026, washer and dryer in 2025, well pump in 2024, upper-level HVAC, and septic system cleaning in August. Enjoy the privacy and tranquility of 3.34 acres with a scenic wooded backdrop while remaining conveniently located near major commuter routes, shopping, dining, and entertainment options.
Courtesy: Redfin Corp
View additional info**REDUCED**Welcome to 502 Whinstone Drive, where timeless elegance, modern designer style, and exceptional craftsmanship define one of Quarry Place's most impressive residences. As the largest model in the community, this exceptional home offers over 5,000 finished square feet of beautifully designed living space with 5 bedrooms and 4.5 baths. Expertly designed with high-end finishes, sophisticated style, and exceptional attention to detail throughout, every space has been thoughtfully elevated to create a home that is both visually stunning and effortlessly livable.The light-filled main level showcases beautiful luxury vinyl plank flooring, 9 foot ceilings, extensive crown molding, elegant formal and casual living spaces, and an open-concept layout designed for both everyday living and effortless entertaining. At the heart of the home is a stunning gourmet kitchen featuring an oversized quartz island with seating, sleek dark cabinetry, stainless steel appliances, a glass mosaic tiled backsplash, designer pendant lighting, and seamless flow into the spacious family room and dining area. The morning room is off of the kitchen where you can then step outside to the spacious composite deck with a staircase, overlooking the fully fenced backyard, offering the perfect setting for outdoor dining, summer gatherings, or simply relaxing after a long day.Upstairs, retreat to the expansive primary suite complete with a private sitting area, a generous walk-in closet, and a luxurious spa-inspired bath featuring dual vanities, an oversized glass shower, and beautiful tile finishes. Every bedroom offers the convenience of its own walk-in closet and direct bathroom access. One secondary bedroom enjoys a private en suite bath, while two additional bedrooms are connected by a spacious Jack-and-Jill bath with dual vanities, offering the perfect balance of privacy and functionality.The walkout lower level rivals the main living spaces, anchored by a spectacular custom entertaining bar, expansive recreation and media areas, a dedicated fitness room, fifth bedroom, and an adjacent full bath - creating the ultimate space for entertaining, multigenerational living, overnight guests, or an au pair suite. Perfectly located in the sought-after Quarry Place community, residents enjoy exceptional neighborhood amenities, including a picturesque quarry lake with a scenic walking trail, a reservable lakeside gazebo for gatherings and celebrations, and beautifully maintained community spaces - all just minutes from shopping, dining, and major commuter routes. This extraordinary home combines luxury, thoughtful design, and exceptional functionality in a way that is rarely available.Beautifully appointed. Exceptionally maintained. Completely unforgettable. Don't miss the 3D virtual tour!
1–25 of 86 properties displayed
 How may I help you?Get property information, schedule a showing or find an agentReisterstown & Nearby CitiesReisterstown ZIPs |
|||||||||||||||||||||||||||||||||||||||||||||||||||||||||||||||||



|
|
|||
|


